
Different Terminologies Related to Roofing in Canada
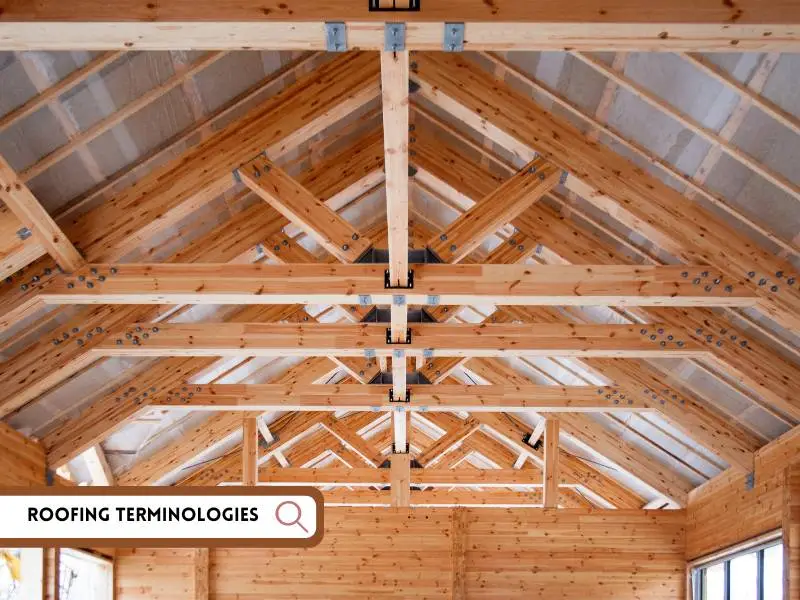
Different Terminologies Related to Roofing in Canada
You should actively invest in your home roofing to ensure it stays strong and protects you from harsh weather. And if you are working with a roofing contractor to repair or renovate your roof, you must come across some professional roofing terms.
Not knowing the meaning and or definition of these terminologies can create a communication gap between you and the contractor – resulting in not receiving adequate information about what your home will finally look like. Therefore, to take you out of this situation, we have discussed some common roofing terminologies.
Frequently Asked Questions (FAQs)
What is a Fascia?
The word fascia is derived from a Latin word that means bandage, ribbon, etc. In roofing, this terminology refers to the horizontal band-type panel installed on the roof’s edge. It typically makes the outer surface of a cornice and is visible to everyone. The many purposes of a fascia include:
- Providing support to the lower end of the roof
- Connecting gutters to the roofline
- Giving a smooth touch to the overall home
What is a Roof Soffit?
In most cases, the roof of your home extends over the walls of your home. This extended part is known by names, such as the eaves or rafters. The roof soffit refers to the underside of this extended roof portion or overhang. It is the exposed surface that is visible when looking up from below the roofline and gives a finished touch to the roof.
Typically, a roof soffit provides ventilation in your home, prevents the roof from getting overheated, and keeps roof shingles from breaking away. Moreover – it improves the overall aesthetics of your home – but it’s a secondary benefit.
What is a Roofing Cornice?
A roofing cornice is a decorative roofing element located at the edge of a roof, where the roof meets the exterior walls of a building. It gives a crown-like appearance and adds dimensions and character to your building. Besides adding a unique and aesthetic flare to your home, a cornice also protects your walls from rainwater. This means you don’t have to worry about water damage or other issues like mould or mildew.
What is a Roof Gutter?
A roof gutter refers to the shallow tube-like channel or trough attached to the edge of the roof. The roof gutter’s purpose is to catch and direct rainwater to the downspouts away from your building’s foundation. It prevents water dripping from the edge of your roof that causes moisture build-up and erosion.
A properly functioning gutter means the structural integrity of your building will remain intact. Therefore, it’s necessary for you to maintain and clean the gutters of leaves and debris regularly.
Are Fascia and Gutter the Same?
No, Fascia and Gutter aren’t the same, although many people take them in the same context. The fascia is the horizontal board or panel that’s placed over the edges of the roof. It keeps your home safe from water dripping and doesn’t let direct sunlight heat the insides. The fascia is more of an aesthetic element of your property than functional and is made of wood, aluminum, or PVC.
On the other hand, gutters are channels attached to the edge of the roof. It helps collect rainwater and move it to the downspouts that drain it away from your building. Resultantly, your building stays safe from any type of snow overload and water damage.
What is Flashing in Roofing Terminology?
Roof flashing refers to a water-resistant material typically placed on the roof. It prevents water from entering roof cracks or other openings. The common materials used for roof flashing are metals, such as copper, aluminum, stainless steel, or galvanized steel. Roof flashing is installed on the roof underlayment and under the shingles of a shingled roof.
The installation requires careful attention to detail and the usage of appropriate materials to ensure long-lasting protection against water intrusion. A roofing contractor in Metro Vancouver can install flashing in the following areas in your home:
- Roof valleys
- Chimneys
- Skylight
- Vents and exhaust pipes
- Dormers
- Wall intersections
- Rake edges (where the roof meets the gable ends)
- Eaves (along the edges of the roof)
What is the Pitch of the Roof?
Typically, the pitch of a roof refers to the steepness or slope of the roof surface. It is calculated by the number of feet or inches your roof rises vertically to every 12 inches or feet it extends horizontally. For example, a roof having a pitch of 4:12 means that for every 12 feet of horizontal distance, the roof rises 4 feet vertically.
The pitch of your roof plays an important role in the overall aesthetics and the roof’s ability to shed snow and water. Generally, steeper roofs are common in regions with heavy snowfall for easy snow removal. If you live in snowy Canadian cities, you should opt for steep roofs. While lower slope pitches are more suitable for regions with moderate climate conditions.
What is a Roof Rake?
A roof rake is a specialized tool for removing snow, ice, and debris from the roof of a building, particularly during winter. It typically consists of a long telescoping pole with a wide, angled blade or rake head attached at one end. The long pole or handle allows the user to reach and clear the roof from the ground or a ladder, minimizing the need for climbing onto the roof itself.
What is a Roof Hip?
A roof hip is a type of roof design that slopes downward from all four sides of a building – forming a ridge at the top. The key feature of a hip roof is that all four sides have equal length and angle. This creates a pyramid-like structure that gives a unique touch to your property. Moreover, the hip roof offers excellent resistance and better performance to high winds, making them suitable for areas prone to hurricanes or strong storms.
What is a Downspout?
A downspout, also known as a downpipe, is a component of a building’s gutter system. It is a vertical pipe attached to the roof gutter and is used to carry rainwater from the roof and gutters down to the ground. So, your building stays protected from any type of water damage or moisture build-up. Without a downspout – rainwater would simply pour off the roof and collect near the foundation – causing problems such as basement flooding or erosion of the soil around the building.
Conclusion
The most prominent terms used are roof rake, roof hip, downspout, roof gutter, etc. You should know all these roofing terminologies before hiring a roofing contractor to ensure you understand what’s going on with your roof. This also helps you understand the progress of the project, and you can communicate with your contractor more clearly.
You take pride in your property.
We take pride in our work.
Schedule a free roofing consultation & estimate.
By submitting this form, you agree to be contacted by Max Roofing BC regarding your inquiry.